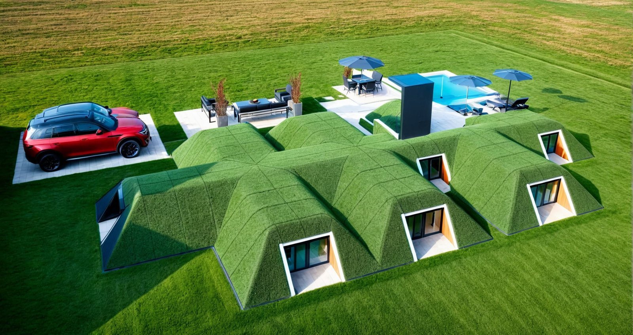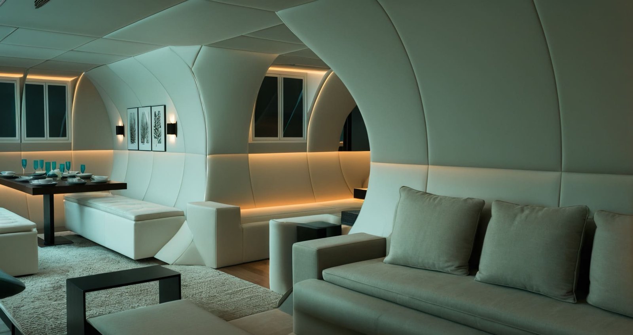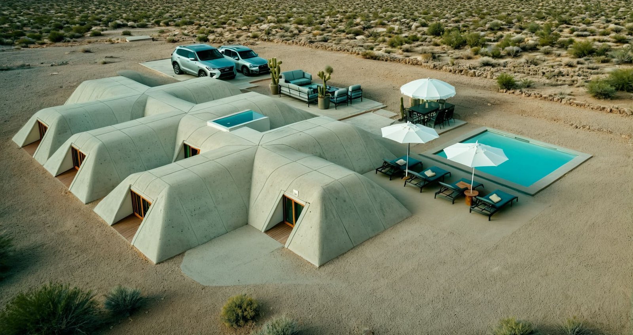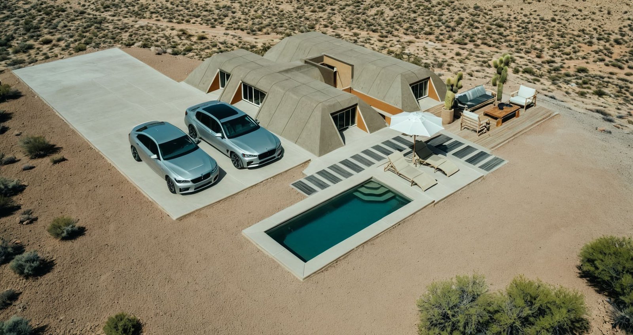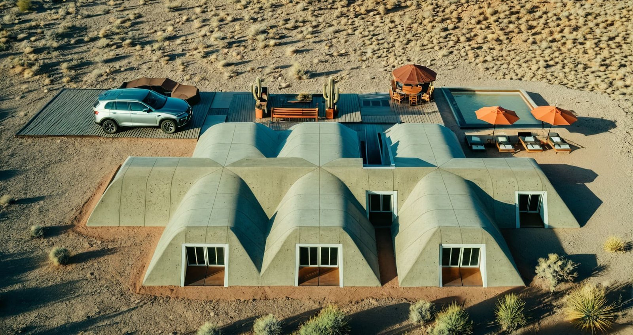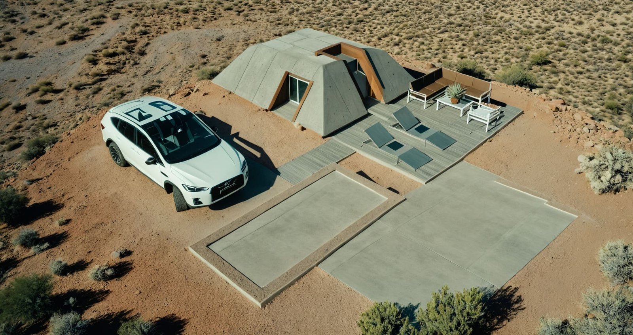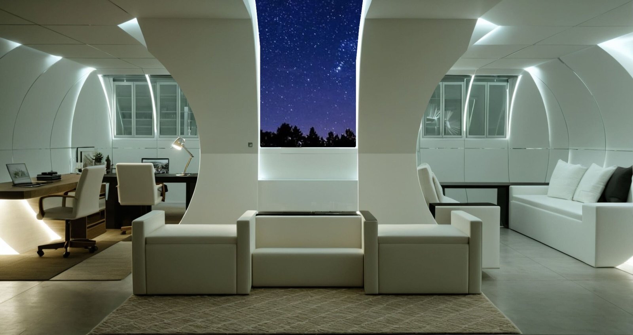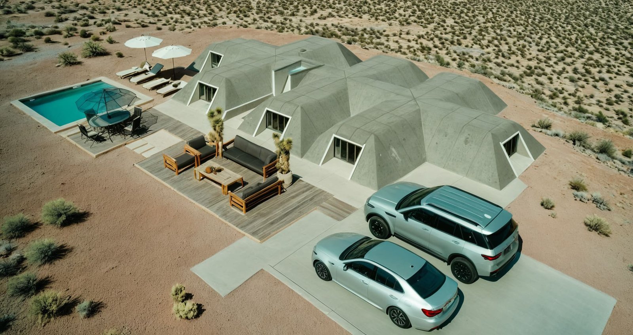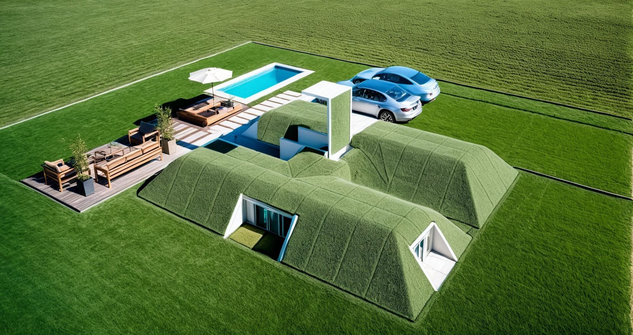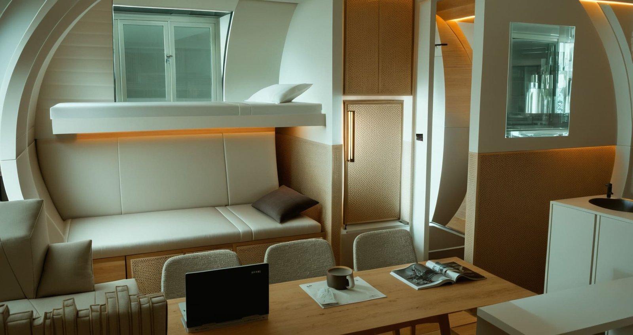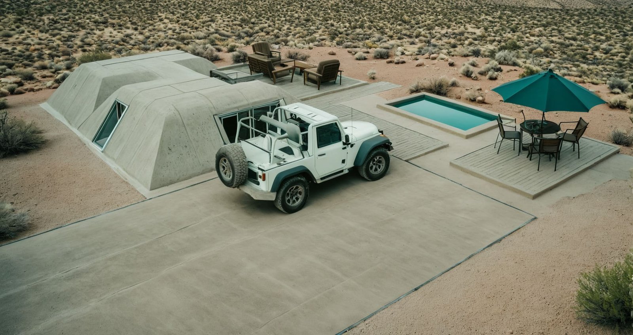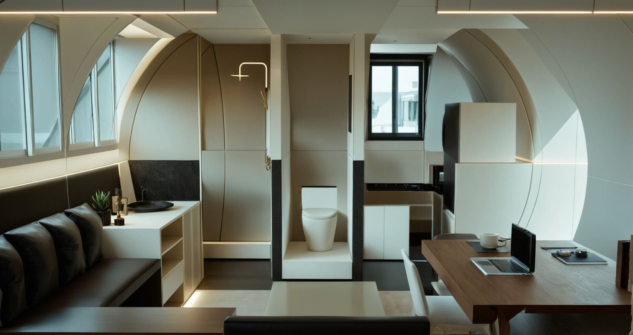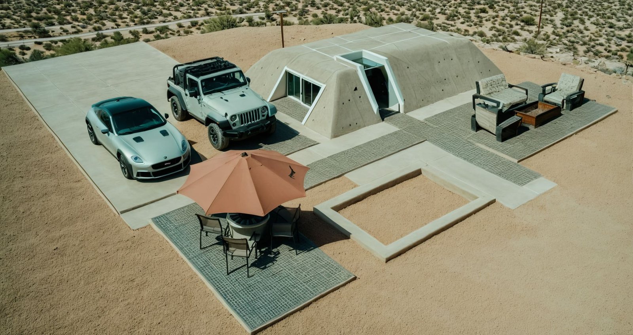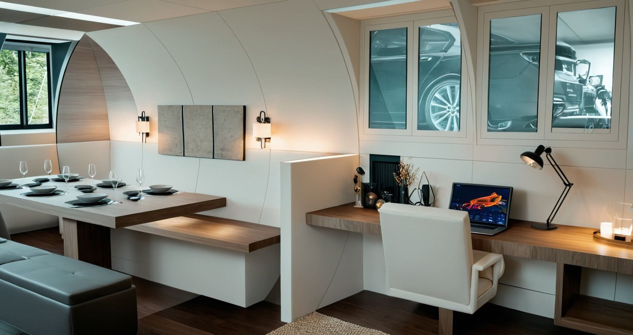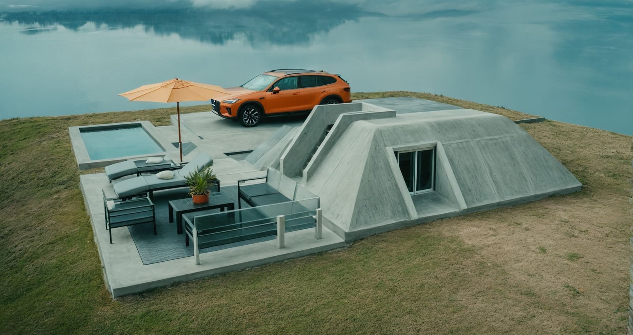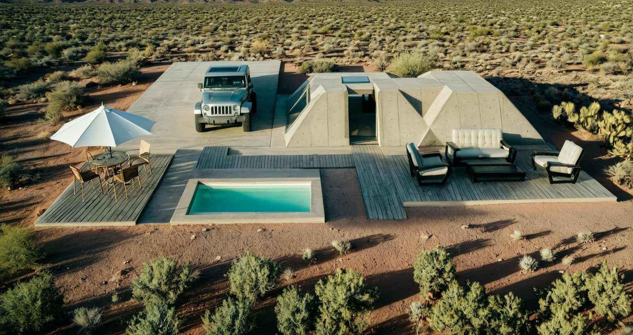
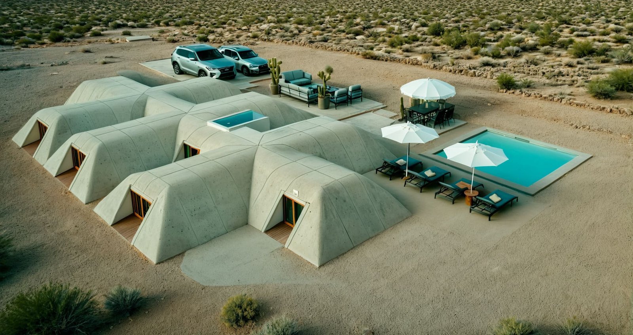
We are proud to introduce a modern and comfortable line of homes designed for project-specific site and structural requirements.
These semi-underground homes use project-specific structural and site design for their intended location. Wind, seismic, water, fire, and other hazard performance depends on the selected configuration, site conditions, local codes, engineering, installation, and documented design criteria; no universal hazard or occupant-safety guarantee is stated.
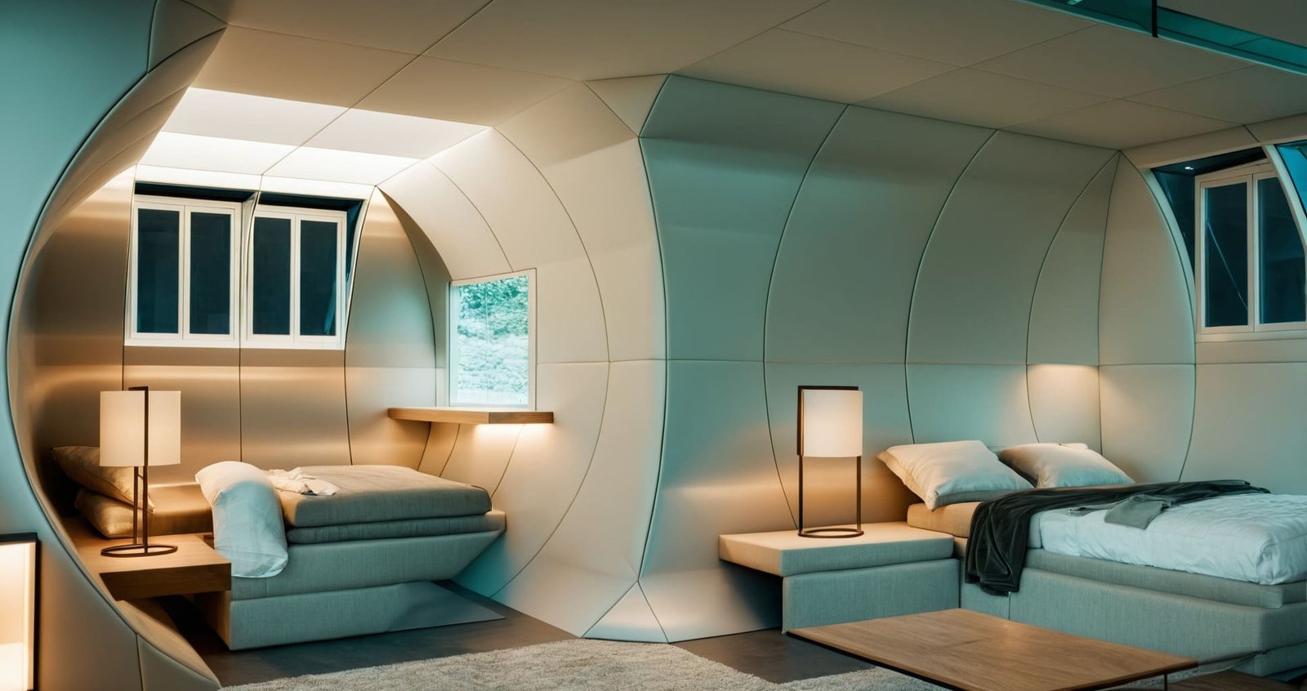
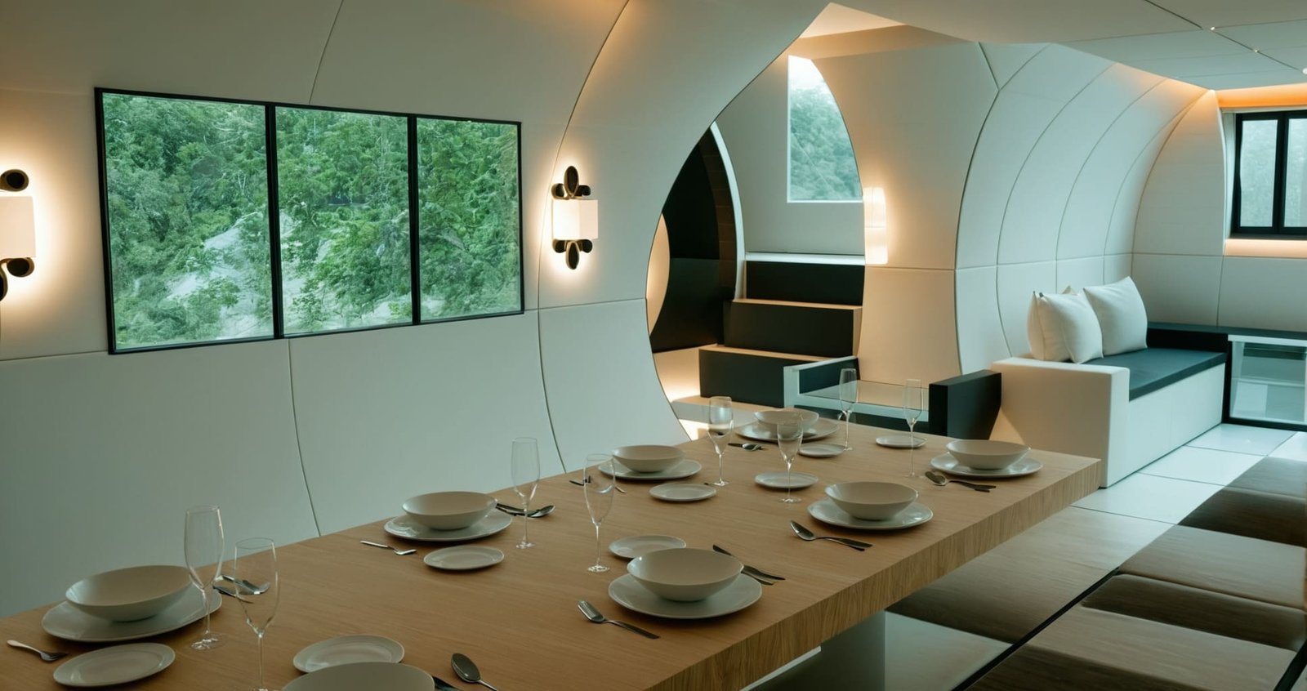
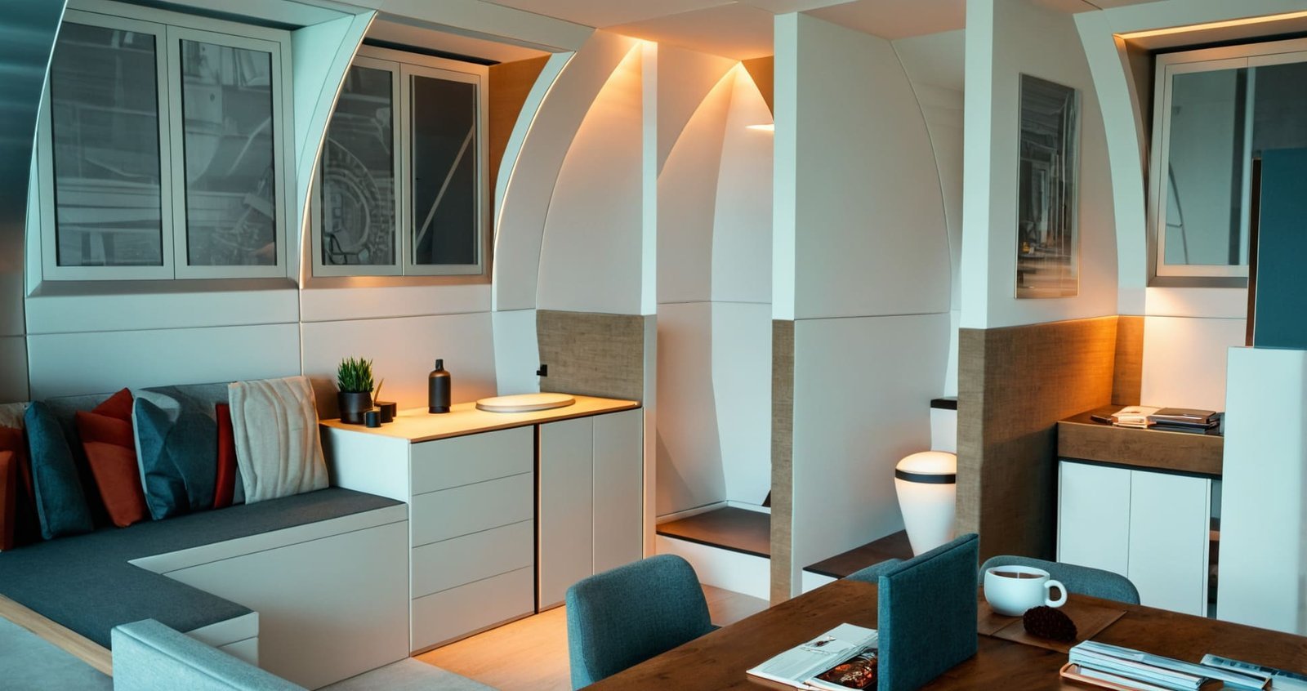
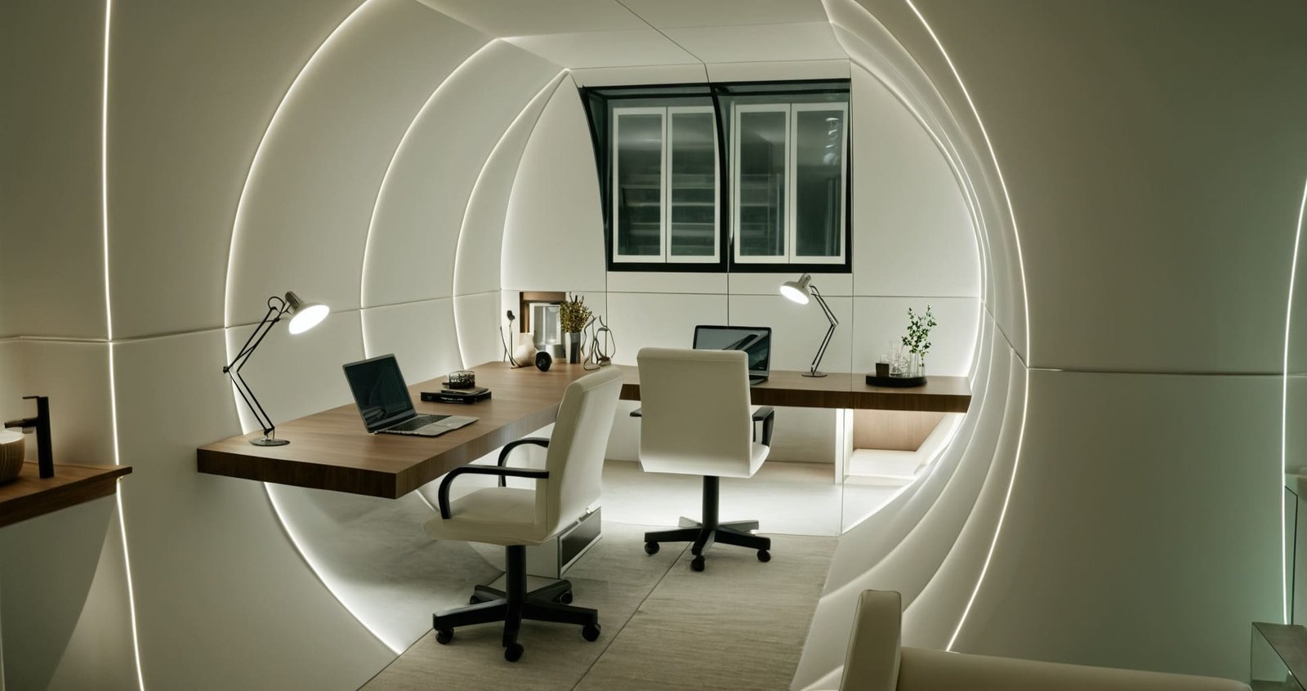
The layouts provide spacious interiors and use windows positioned above ground level to admit daylight.
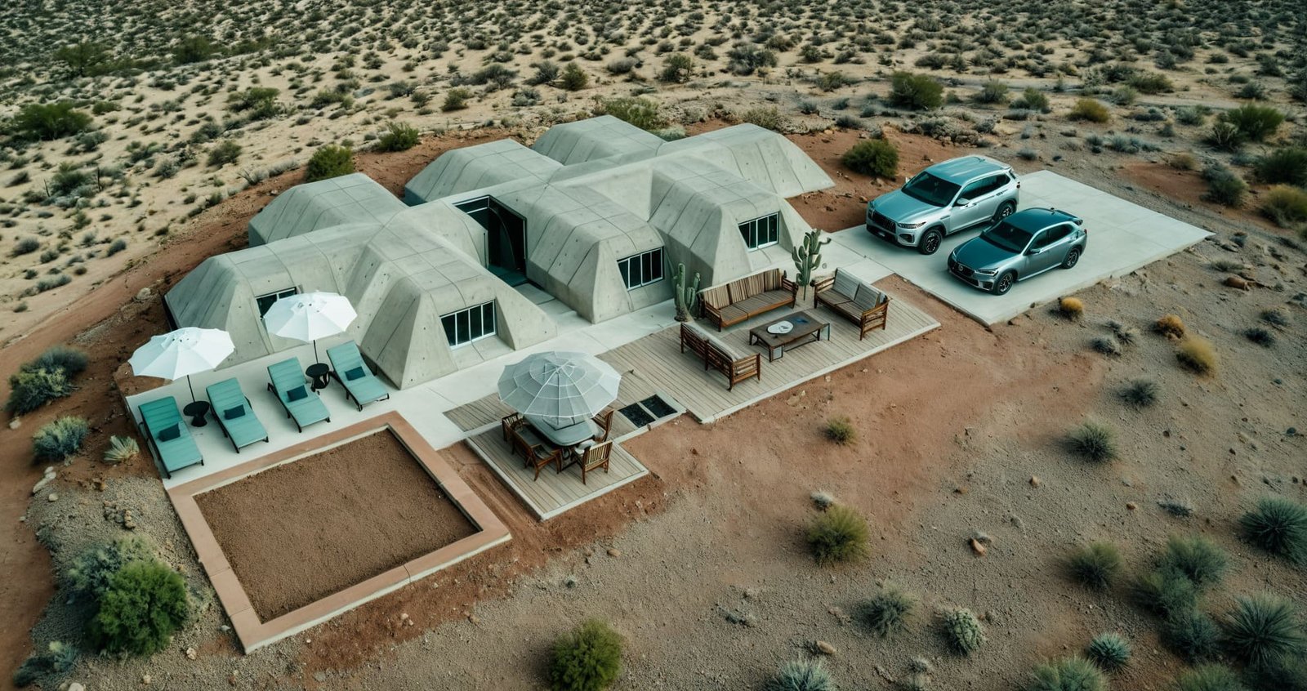
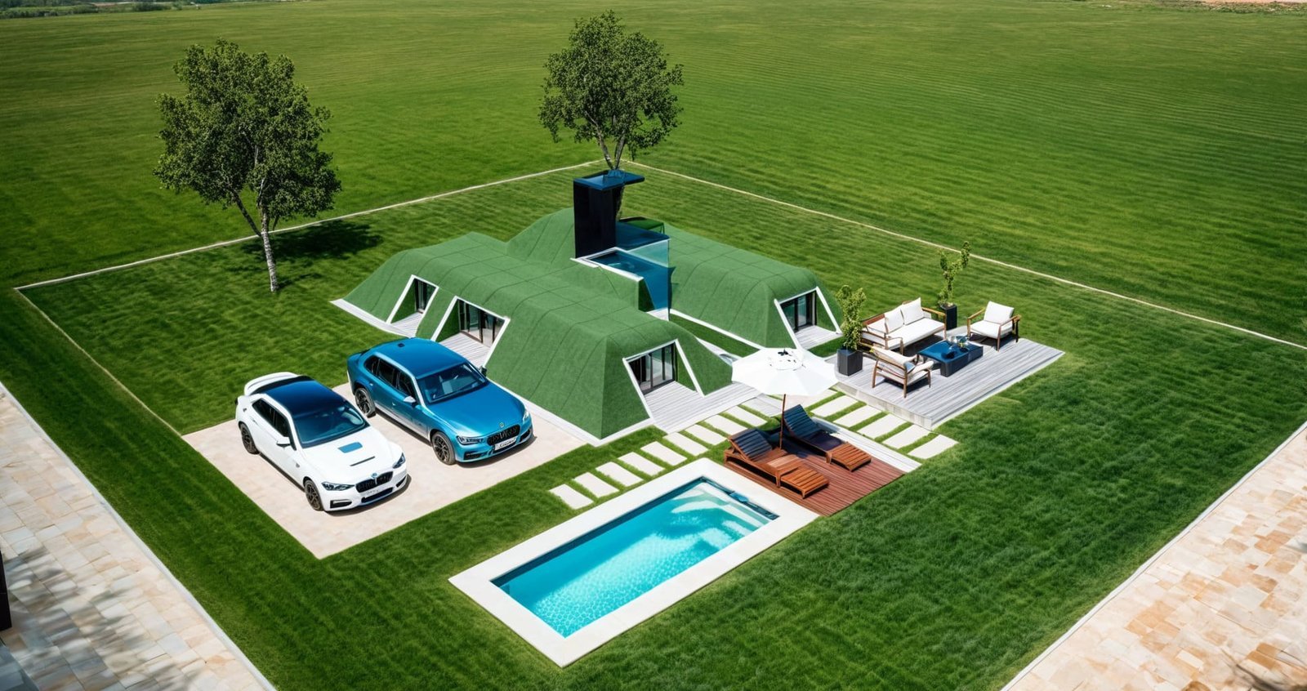
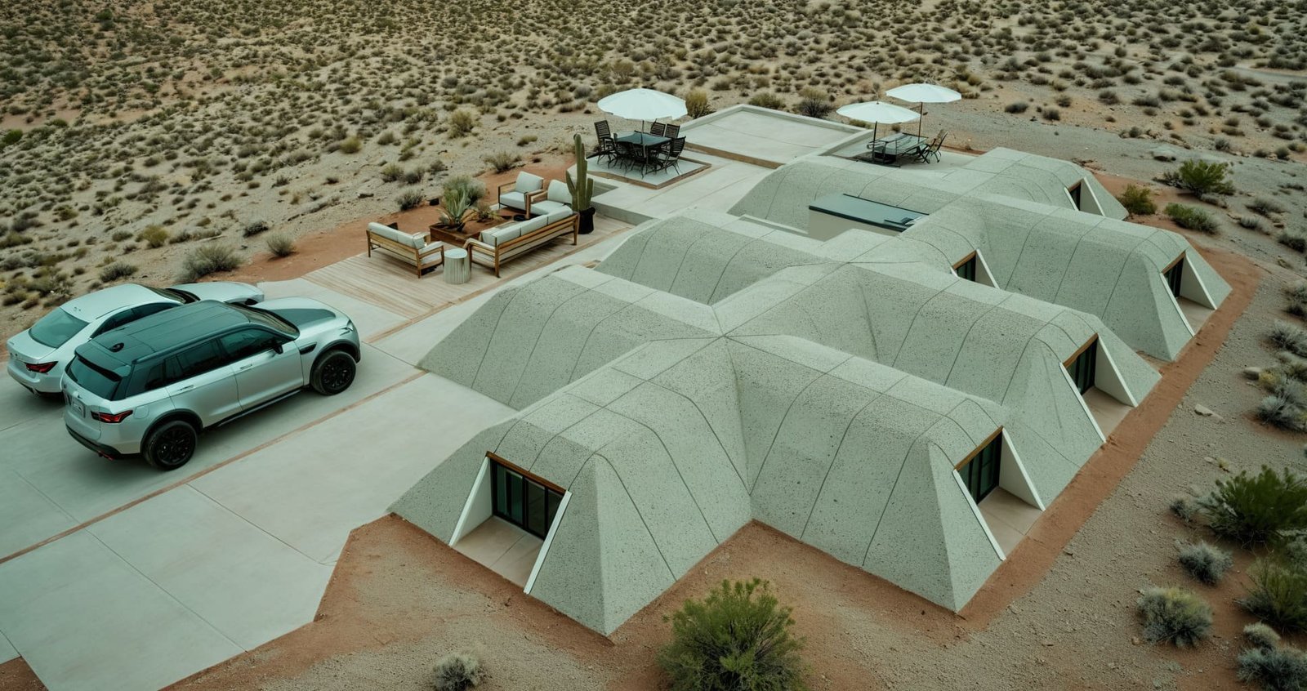
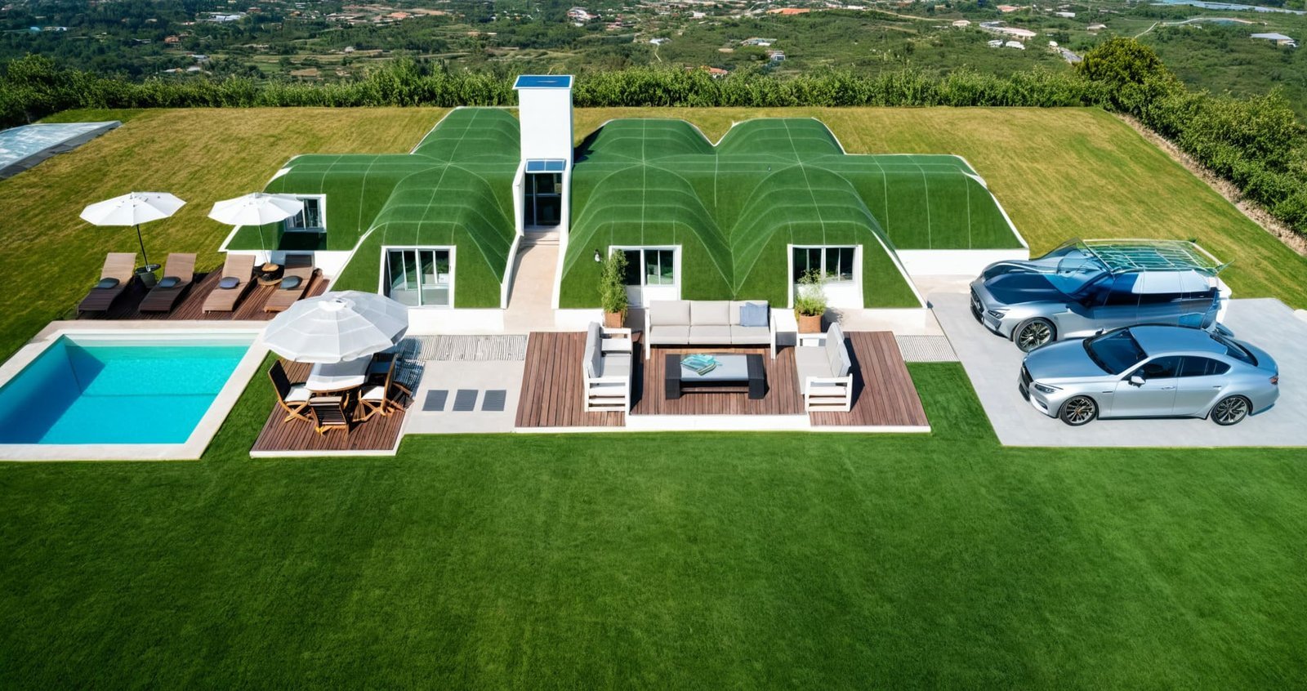
The modular components can be finished with soil, vegetation, a sand-cement system, or another project-specific exterior treatment.
Published 2-to-5-day assembly durations are planning estimates for the modular component system under defined crew, site-readiness, weather, tools, and scope assumptions. They exclude foundation, utilities, finishes, inspections, and other project work unless expressly stated. Custom designs are available.
Built with lightweight fiber-reinforced composite components, these systems are intended for transport and project-specific assembly. Final material selection, structural design, exterior treatment, and performance requirements depend on the approved configuration and project documentation.
Review the published models and prices below, or contact Wonderful Structures for catalog access and project-specific information.
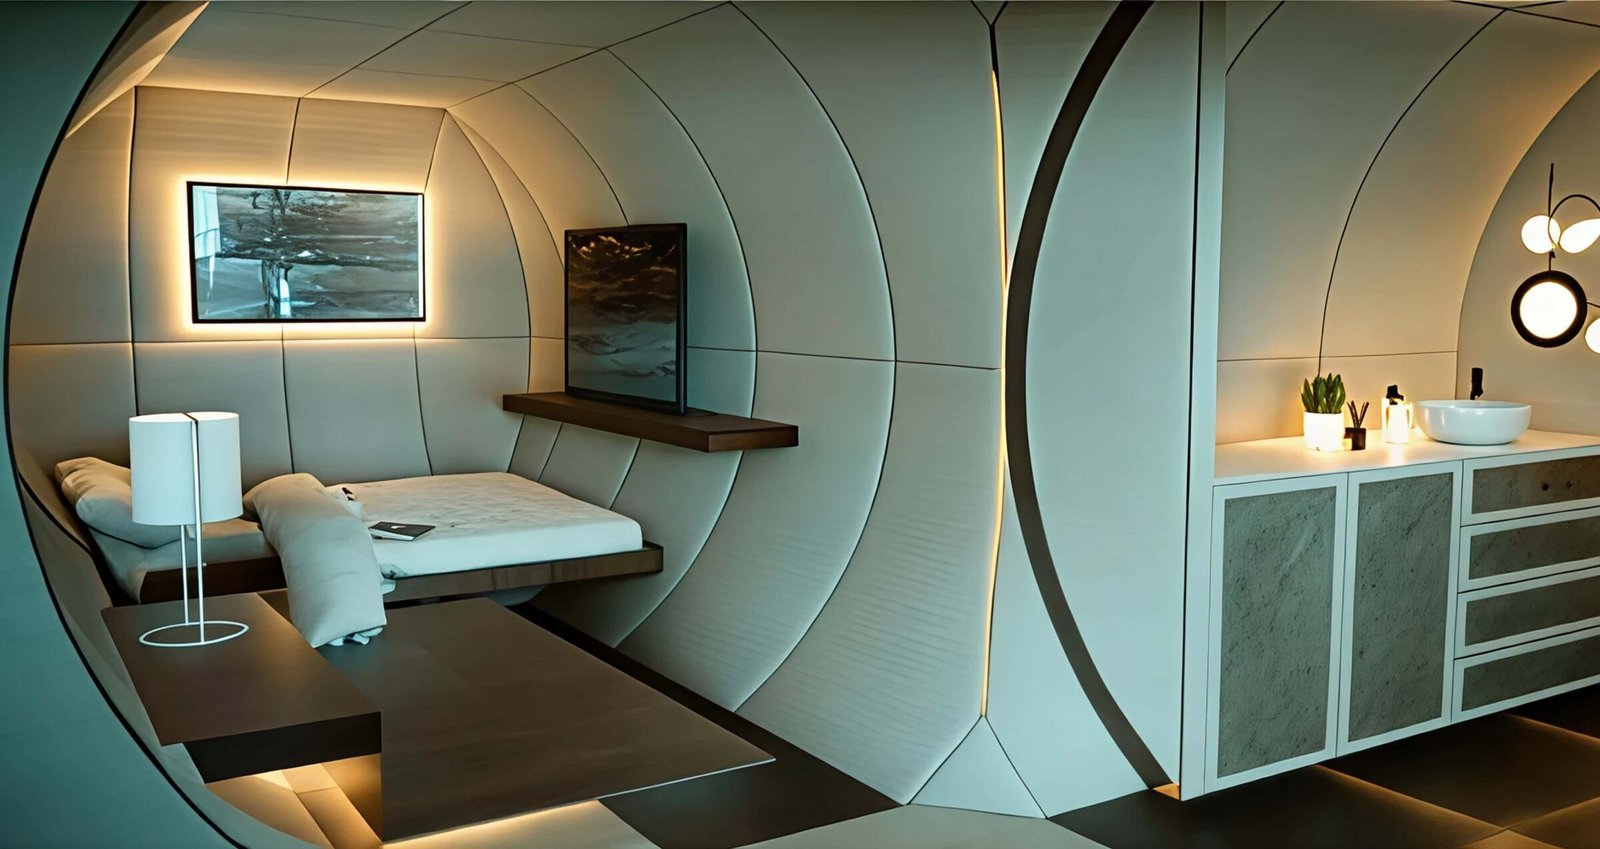
MODULAR DESIGNS
Discover some of our signature home models below, designed for comfort, resilience, and style.
Looking for something unique?
We also offer fully customized design services to bring your vision to life.
Click to explore our comfortable models.
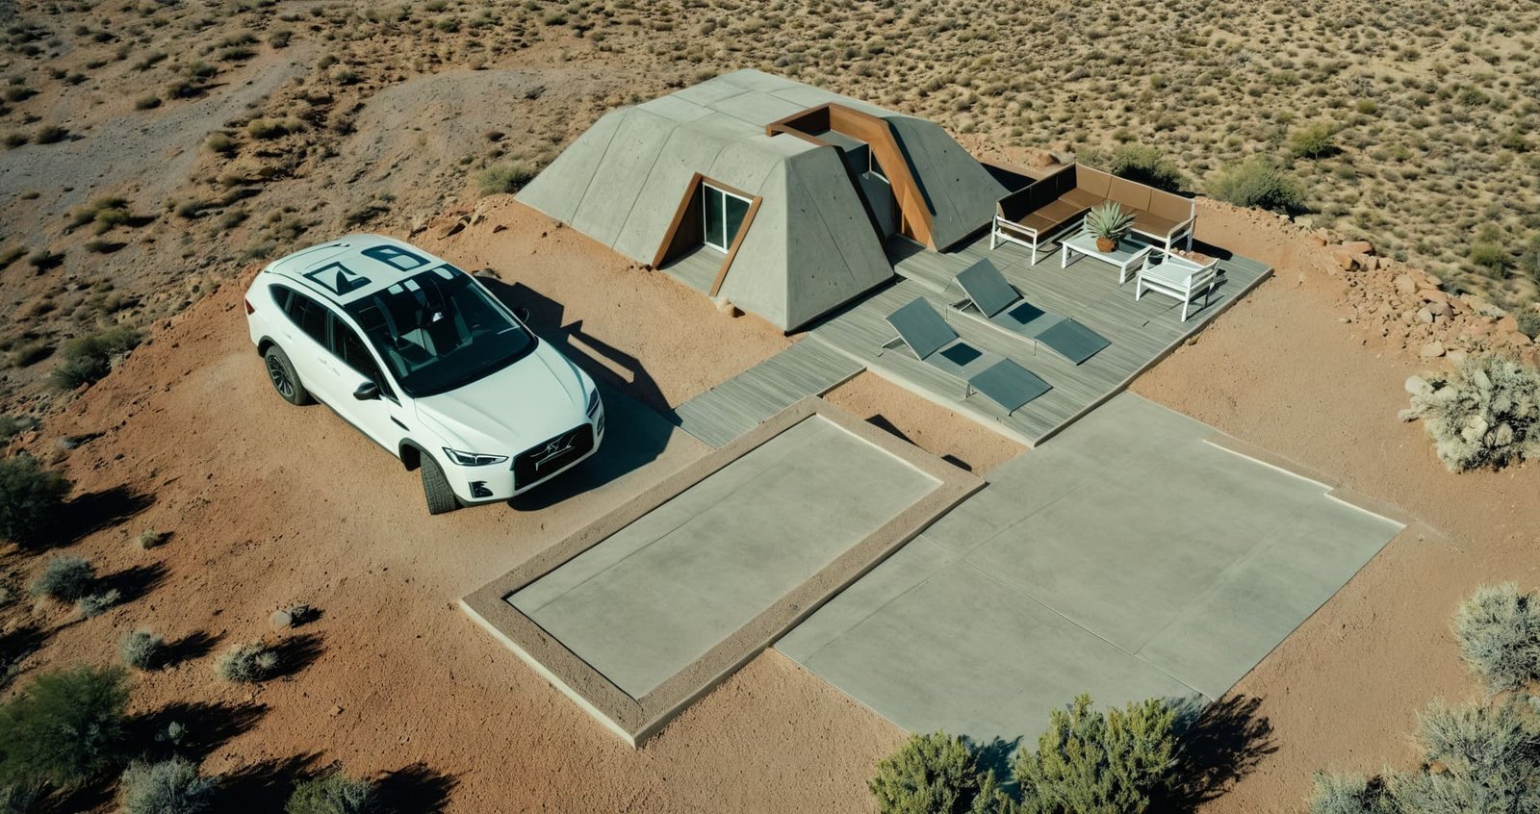
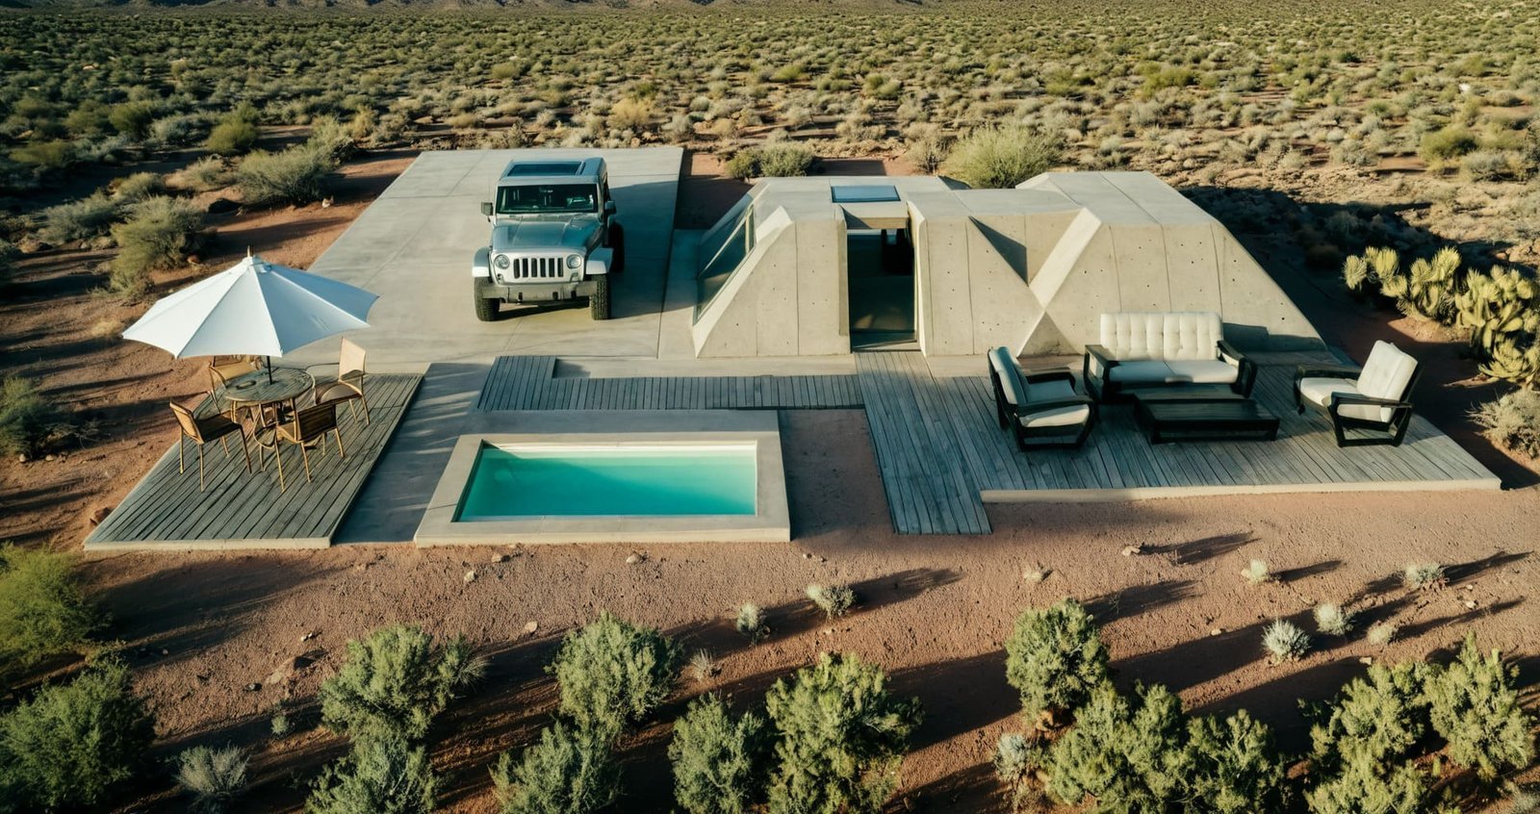
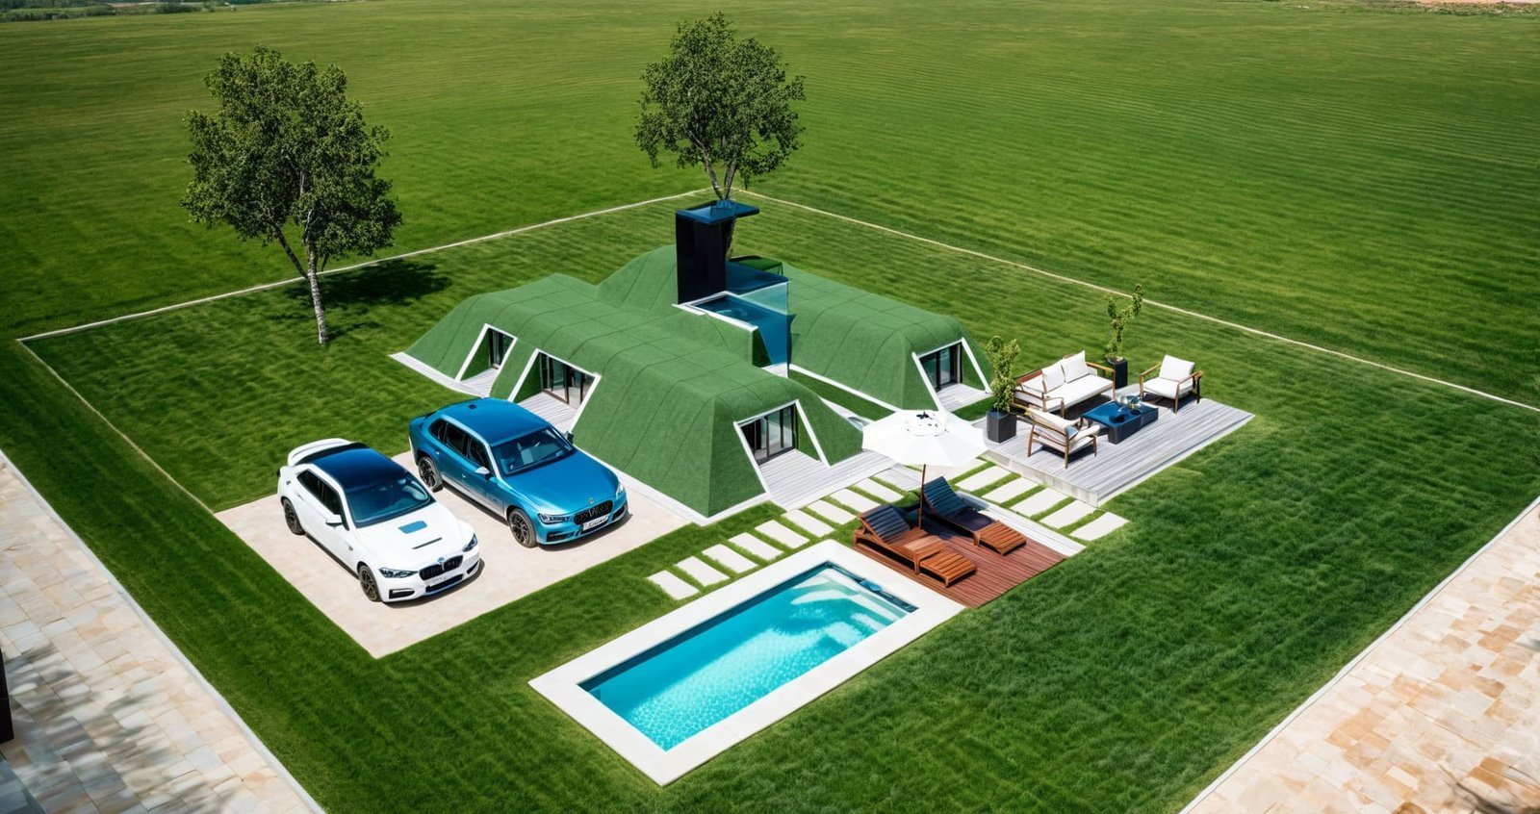
LUXURY LIVING, REDEFINED