
ROYAL CABIN · ARCHITECTURAL DRAWING SET
Floor plans, elevations
and section details
Explore the complete four-sheet Royal Cabin presentation in a clear, responsive format designed for detailed viewing on any device.
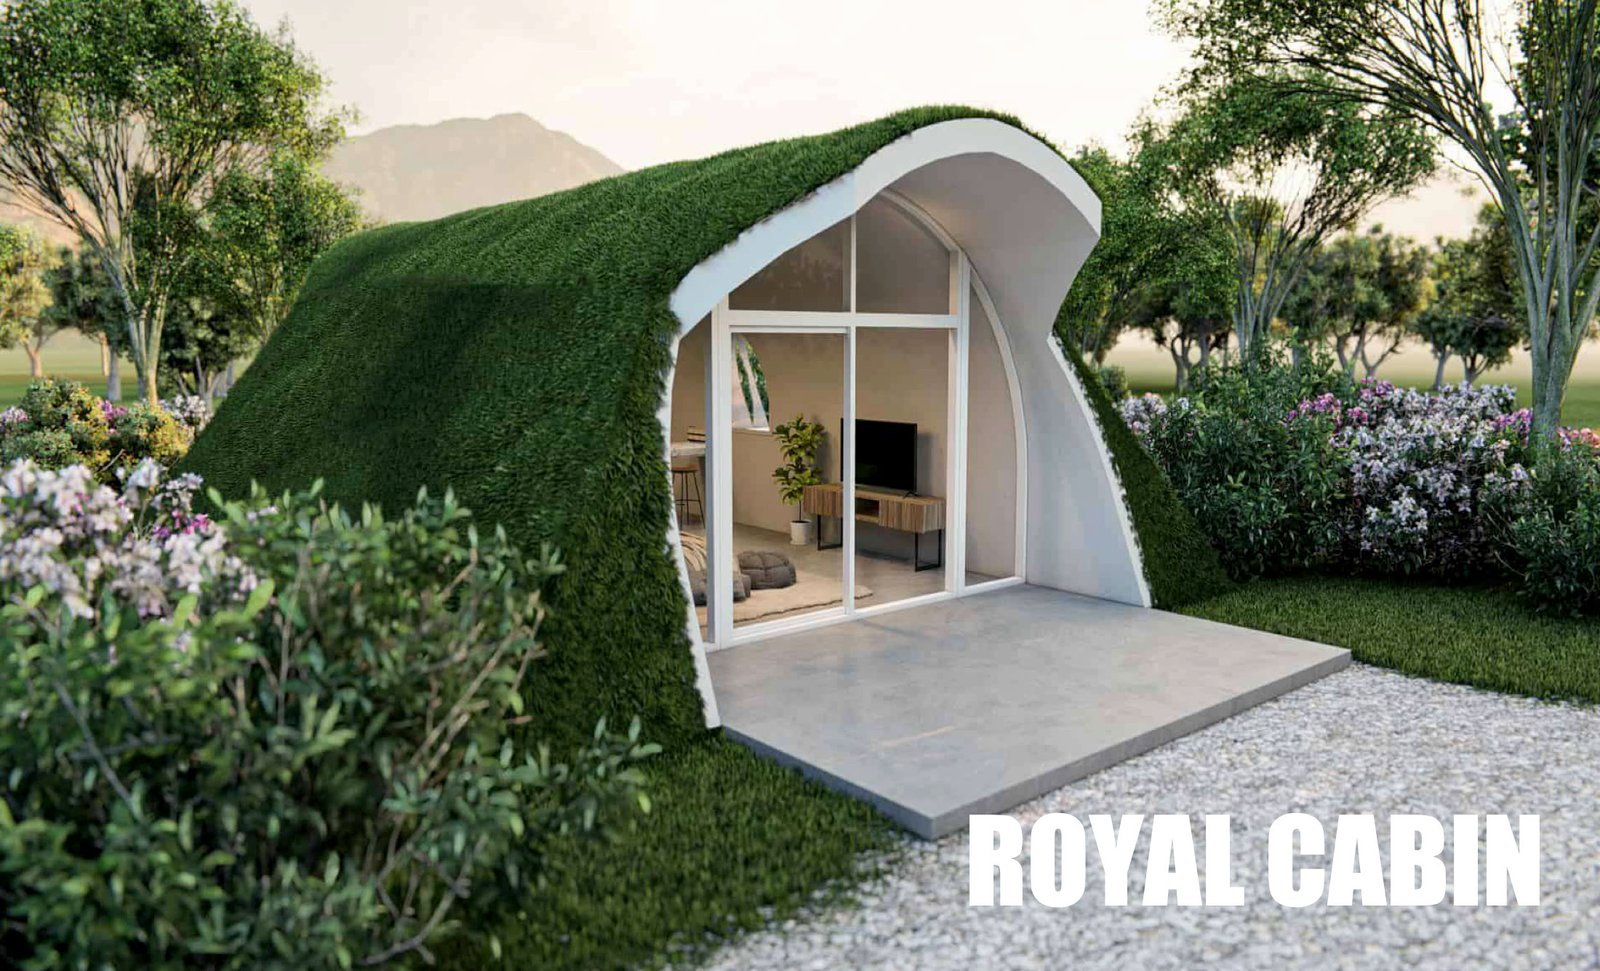
04Complete drawing sheets
PLANTechnical and furnished views
1:50Elevations and section scale
THE COMPLETE DRAWING SET
Royal Cabin in detail
Every original sheet is reproduced in full. Select any drawing to open the high-resolution version and inspect its dimensions and annotations.
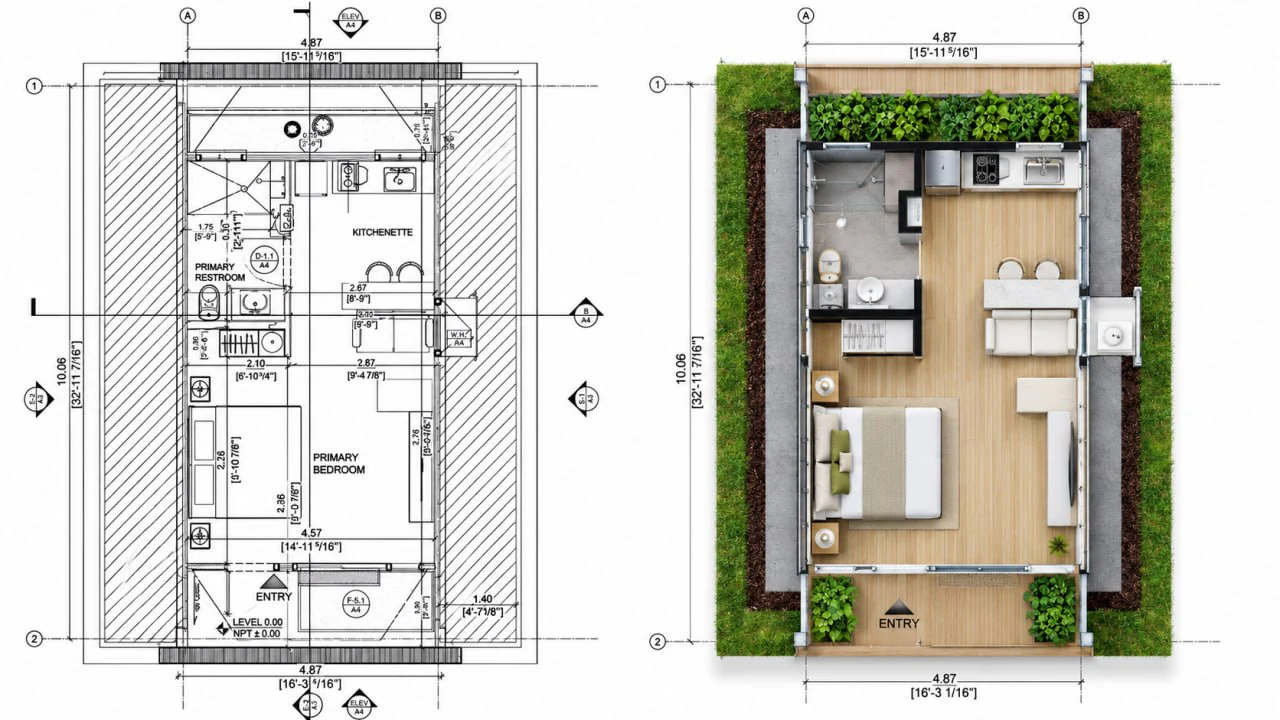
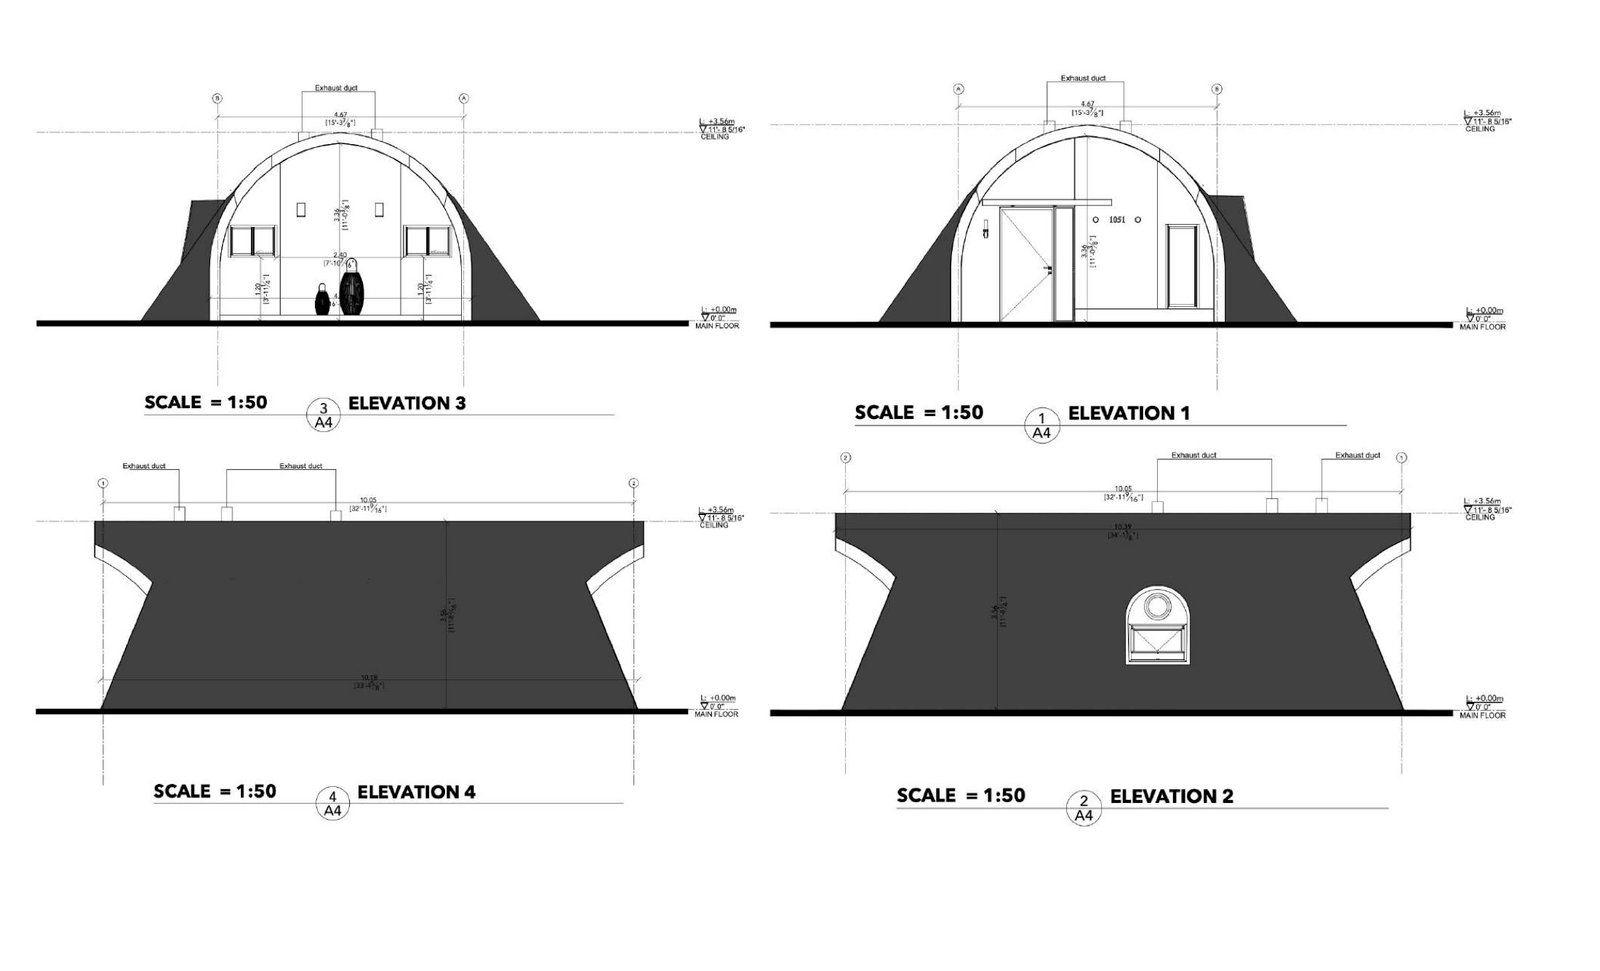
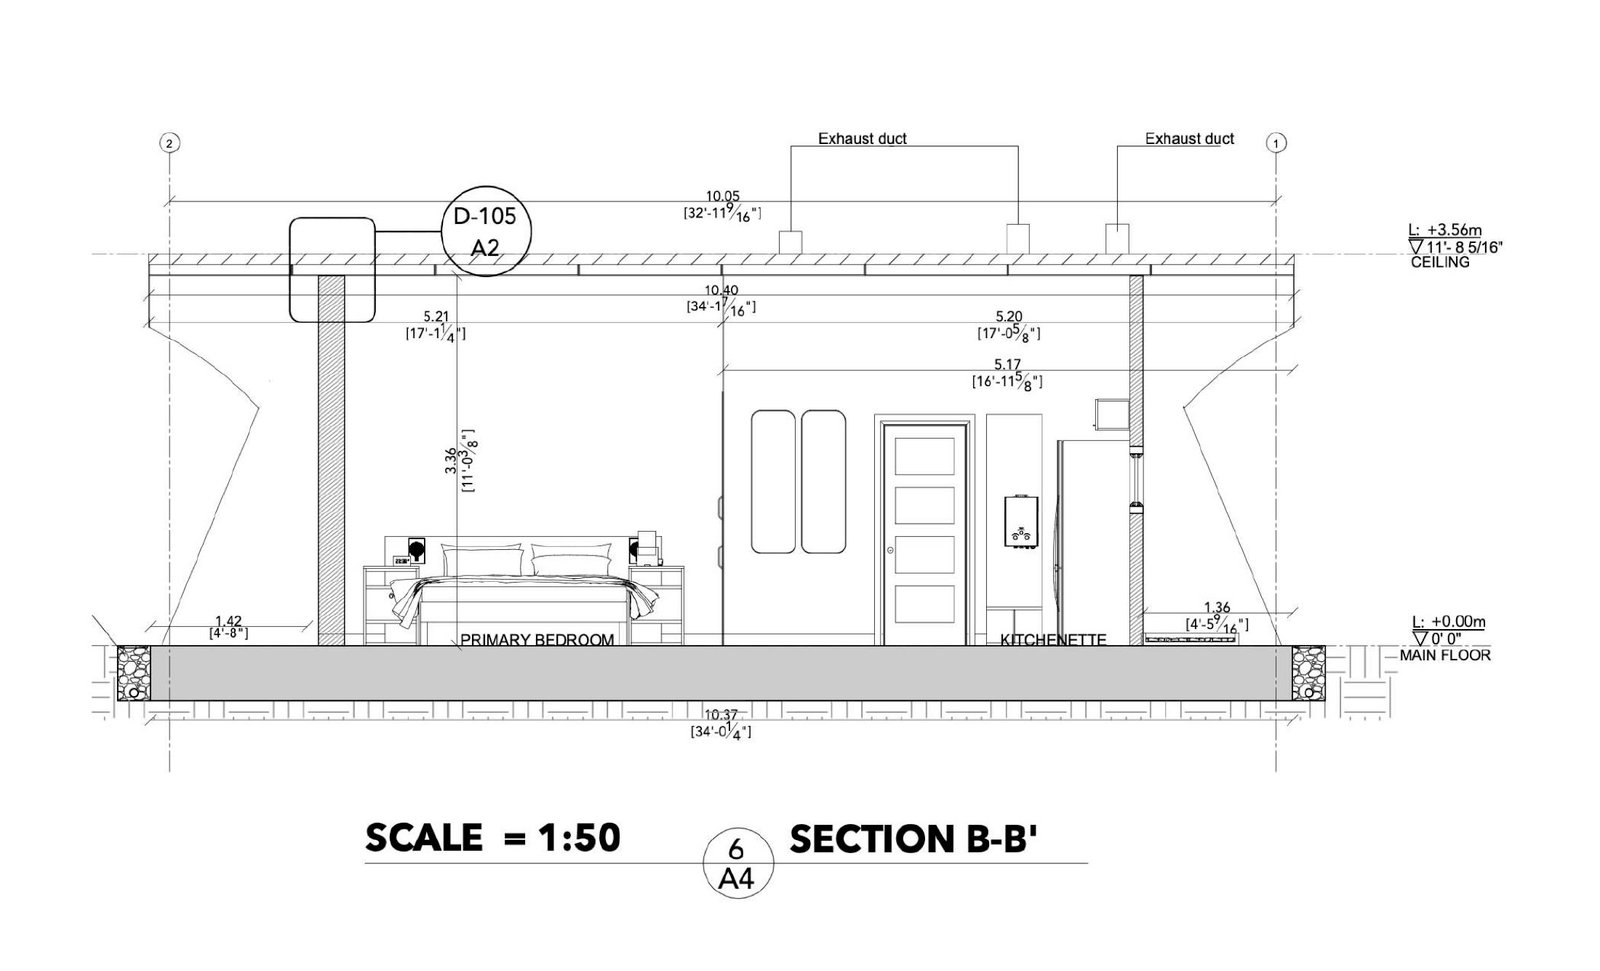
Dimensions and annotations are reproduced from the original drawing set. Open each sheet at full resolution for detailed review.
CONTINUE EXPLORING
Discover the Royal Cabin
Return to the model page for the complete gallery, advantages, technical information, brochure and inquiry form.